
Office space management is no longer a background decision. It has become a strategic one. The way an office is structured influences productivity, employee satisfaction, operational efficiency, and long term asset value. For businesses operating in Malta’s evolving commercial landscape, the question is not simply how much space is needed, but how that space should function.
One of the most common debates in commercial office design is open plan versus private layouts. Both approaches have strong advantages. Both also carry limitations if applied without careful planning. The difference lies in understanding how each layout supports the way people actually work.
At GT Group, we view office layout as part of long term space management rather than short term decisions. A well managed office should support productivity today while remaining adaptable for tomorrow.
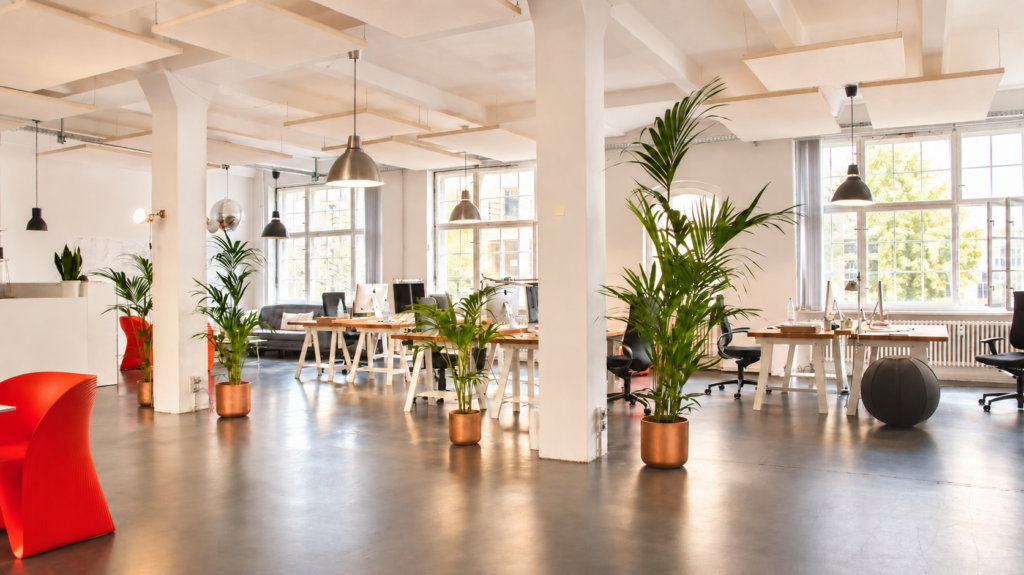
The rise of the open plan office
Open plan offices became popular because they promised collaboration, flexibility, and efficiency. By reducing walls and visual barriers, teams could communicate more easily and move faster. For growing companies, open layouts also made it easier to adjust seating arrangements without structural changes.
From a commercial property management perspective, open plan offices can optimise floor plate usage. They allow tenants to scale headcount within the same footprint and reduce the need for physical reconfiguration. In high demand office markets, this efficiency can translate into measurable value.
However, open plan design is not automatically productive. Without acoustic planning, zoning, and thoughtful spatial organisation, noise and constant movement can reduce concentration. When every task happens in the same open environment, employees often struggle to find the balance between collaboration and focus.
Successful open plan offices are structured environments. They rely on defined circulation paths, clear team zones, breakout areas, and meeting rooms that absorb activity without disrupting the entire floor. Open does not mean undefined. It requires careful office space management to function properly.
The role of private office layouts
Private office layouts offer clarity and control. Enclosed offices provide acoustic separation, confidentiality, and focused working conditions. For industries such as finance, legal services, consultancy, and executive leadership, private spaces remain highly effective.
Private layouts can also reinforce structure within an organisation. Defined rooms create clear boundaries and support uninterrupted work. In environments where sensitive information is handled daily, privacy is not optional.
The challenge with fully private layouts lies in adaptability. Fixed partitions reduce flexibility and can make reorganisation more complex. If a team expands or restructures, physical changes may be required. In addition, overly compartmentalised offices can limit spontaneous interaction and reduce cross team visibility.
This does not mean private offices are outdated. It means they must be integrated thoughtfully within a broader office space strategy.
Hybrid layouts as a long term solution
In practice, most modern businesses require both collaboration and concentration. This is why hybrid office layouts are increasingly becoming the standard in commercial office design.
A hybrid model combines open workstations with enclosed offices, meeting rooms, and quiet zones. It recognises that employees perform different tasks throughout the day. Some require discussion and teamwork. Others require uninterrupted focus.
From an office space management perspective, hybrid layouts offer resilience. They allow businesses to adapt without major construction work. Enclosed rooms can be reassigned. Open areas can be reconfigured. The building remains functional even as internal needs shift.
Productivity, wellbeing, and operational efficiency
Office layout directly affects how people experience their workday. Poor acoustics, unclear spatial organisation, and lack of privacy can reduce productivity regardless of how modern the office looks. Conversely, a well managed layout supports comfort, clarity, and efficiency.
Open plan environments benefit from acoustic treatment, defined zones, and access to private meeting spaces. Private offices benefit from visual connectivity and shared breakout areas that prevent isolation. The objective is not to choose one approach blindly, but to design a space that supports a range of activities without friction.
Effective office space management also considers natural light, circulation, and long term maintenance. A well planned layout reduces wear, supports easier cleaning and servicing, and improves operational flow.
Protecting long term value in commercial property
For property owners and developers, adaptable layouts protect long term asset value. Buildings that can accommodate both open plan and private office configurations remain attractive in fluctuating markets. Flexibility reduces downtime between leases and strengthens tenant retention.
For tenants, a well planned office reduces the need for repeated refits. When space is designed with foresight, it supports growth without constant disruption.
At GT Group, our approach to commercial office management is grounded in durability and adaptability. We design and manage office spaces with the understanding that business needs evolve. A layout should not become obsolete after a few years. It should remain functional across changing work patterns.
Choosing the right layout for your business
There is no universal answer to open plan versus private office layouts. The right solution depends on operational structure, team dynamics, confidentiality requirements, and long term growth plans.
What remains consistent is the importance of intentional planning. Office space management works best when layout decisions are aligned with real use rather than assumption. When design is guided by function, the result is a workspace that supports performance, professionalism, and long term value.
In today’s commercial environment, office layout is not just a design decision. It is a strategic one.